DESERT GALLERY
Montello Foundation Competition
Honorable Mention
Partner: Victoria Graziano
Traditionally, an exhibition space serves to frame presented works of art. Here the structure exhibits both the artwork "within" produced by the artists, and the artwork without, being the natural world. As one approaches or passes by , the structure maintains a continuously changing opacity where the desert environment and the core materialize and dematerialize to the viewer. This renders the desert environment as an active participant in terms of exhibition, where it simultaneously frames the structure and is framed by it as a work of art.
Space and people filter through the field of timber elements towards the art that is nested within the rammed earth core of the structure. The timber elements touch the earth lightly and the rammed earth core of the space is made of the same soil as the surrounded desert. This responds to the site in terms of building economy and sustainability and it generates an osmosis of light and space that guide one through a procession
DESERT GALLERY
Montello Foundation Competition
Honorable Mention
Partner: Victoria Graziano
Traditionally, an exhibition space serves to frame presented works of art. Here the structure exhibits both the artwork "within" produced by the artists, and the artwork without, being the natural world. As one approaches or passes by , the structure maintains a continuously changing opacity where the desert environment and the core materialize and dematerialize to the viewer. This renders the desert environment as an active participant in terms of exhibition, where it simultaneously frames the structure and is framed by it as a work of art.
Space and people filter through the field of timber elements towards the art that is nested within the rammed earth core of the structure. The timber elements touch the earth lightly and the rammed earth core of the space is made of the same soil as the surrounded desert. This responds to the site in terms of building economy and sustainability and it generates an osmosis of light and space that guide one through a procession
DESERT GALLERY
Montello Foundation Competition
Honorable Mention
Partner: Victoria Graziano
Traditionally, an exhibition space serves to frame presented works of art. Here the structure exhibits both the artwork "within" produced by the artists, and the artwork without, being the natural world. As one approaches or passes by , the structure maintains a continuously changing opacity where the desert environment and the core materialize and dematerialize to the viewer. This renders the desert environment as an active participant in terms of exhibition, where it simultaneously frames the structure and is framed by it as a work of art.
Space and people filter through the field of timber elements towards the art that is nested within the rammed earth core of the structure. The timber elements touch the earth lightly and the rammed earth core of the space is made of the same soil as the surrounded desert. This responds to the site in terms of building economy and sustainability and it generates an osmosis of light and space that guide one through a procession
DESERT GALLERY
Montello Foundation Competition
Honorable Mention
Partner: Victoria Graziano
Traditionally, an exhibition space serves to frame presented works of art. Here the structure exhibits both the artwork "within" produced by the artists, and the artwork without, being the natural world. As one approaches or passes by , the structure maintains a continuously changing opacity where the desert environment and the core materialize and dematerialize to the viewer. This renders the desert environment as an active participant in terms of exhibition, where it simultaneously frames the structure and is framed by it as a work of art.
Space and people filter through the field of timber elements towards the art that is nested within the rammed earth core of the structure. The timber elements touch the earth lightly and the rammed earth core of the space is made of the same soil as the surrounded desert. This responds to the site in terms of building economy and sustainability and it generates an osmosis of light and space that guide one through a procession
DESERT GALLERY
Montello Foundation Competition
Honorable Mention
Partner: Victoria Graziano
Traditionally, an exhibition space serves to frame presented works of art. Here the structure exhibits both the artwork "within" produced by the artists, and the artwork without, being the natural world. As one approaches or passes by , the structure maintains a continuously changing opacity where the desert environment and the core materialize and dematerialize to the viewer. This renders the desert environment as an active participant in terms of exhibition, where it simultaneously frames the structure and is framed by it as a work of art.
Space and people filter through the field of timber elements towards the art that is nested within the rammed earth core of the structure. The timber elements touch the earth lightly and the rammed earth core of the space is made of the same soil as the surrounded desert. This responds to the site in terms of building economy and sustainability and it generates an osmosis of light and space that guide one through a procession
DESERT GALLERY
Montello Foundation Competition
Honorable Mention
Partner: Victoria Graziano
Traditionally, an exhibition space serves to frame presented works of art. Here the structure exhibits both the artwork "within" produced by the artists, and the artwork without, being the natural world. As one approaches or passes by , the structure maintains a continuously changing opacity where the desert environment and the core materialize and dematerialize to the viewer. This renders the desert environment as an active participant in terms of exhibition, where it simultaneously frames the structure and is framed by it as a work of art.
Space and people filter through the field of timber elements towards the art that is nested within the rammed earth core of the structure. The timber elements touch the earth lightly and the rammed earth core of the space is made of the same soil as the surrounded desert. This responds to the site in terms of building economy and sustainability and it generates an osmosis of light and space that guide one through a procession

D
A
F
C
E
B
KANARI APARTMENTS
SCHEMATIC DESIGN
(Construction due for 2021-2022)
Located in the neighborhood of Kanari on the Greek island of Kos, this project entails the renovation of an existing private school into 3 apartment units.
The space is located on the second floor of a three story building. Kos is at the intersection of cosmopolitan tourism and traditional Greek Island life. The goal of the apartments is to seek the balance between the two while making the most out of the space afforded.
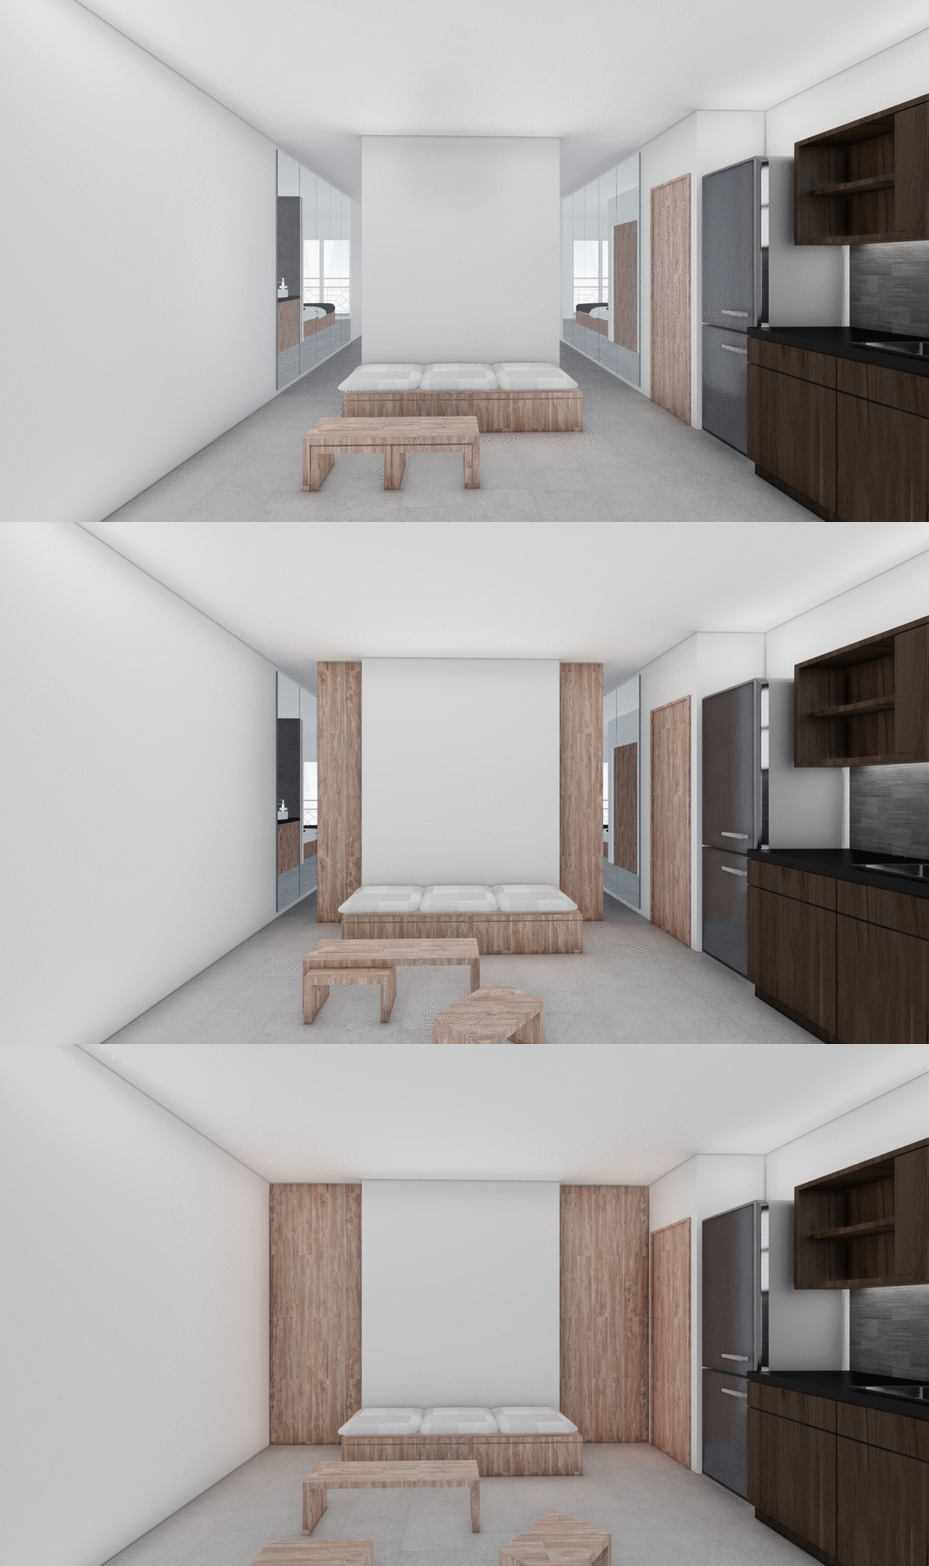
The nature of the existing plan allows for a distinct larger apartment with a flexible interior design. This flexibility is afforded by strategically placed pocket doors where the user of the space can determine how open/closed the space becomes as their needs change.
With the use of large mirrors, the space expands and contracts to its maximum potential.

PROPOSED PLAN
SECTIONS

A

B

C

D

E

F