DESERT GALLERY
Montello Foundation Competition
Honorable Mention
Partner: Victoria Graziano
Traditionally, an exhibition space serves to frame presented works of art. Here the structure exhibits both the artwork "within" produced by the artists, and the artwork without, being the natural world. As one approaches or passes by , the structure maintains a continuously changing opacity where the desert environment and the core materialize and dematerialize to the viewer. This renders the desert environment as an active participant in terms of exhibition, where it simultaneously frames the structure and is framed by it as a work of art.
Space and people filter through the field of timber elements towards the art that is nested within the rammed earth core of the structure. The timber elements touch the earth lightly and the rammed earth core of the space is made of the same soil as the surrounded desert. This responds to the site in terms of building economy and sustainability and it generates an osmosis of light and space that guide one through a procession
DESERT GALLERY
Montello Foundation Competition
Honorable Mention
Partner: Victoria Graziano
Traditionally, an exhibition space serves to frame presented works of art. Here the structure exhibits both the artwork "within" produced by the artists, and the artwork without, being the natural world. As one approaches or passes by , the structure maintains a continuously changing opacity where the desert environment and the core materialize and dematerialize to the viewer. This renders the desert environment as an active participant in terms of exhibition, where it simultaneously frames the structure and is framed by it as a work of art.
Space and people filter through the field of timber elements towards the art that is nested within the rammed earth core of the structure. The timber elements touch the earth lightly and the rammed earth core of the space is made of the same soil as the surrounded desert. This responds to the site in terms of building economy and sustainability and it generates an osmosis of light and space that guide one through a procession
DESERT GALLERY
Montello Foundation Competition
Honorable Mention
Partner: Victoria Graziano
Traditionally, an exhibition space serves to frame presented works of art. Here the structure exhibits both the artwork "within" produced by the artists, and the artwork without, being the natural world. As one approaches or passes by , the structure maintains a continuously changing opacity where the desert environment and the core materialize and dematerialize to the viewer. This renders the desert environment as an active participant in terms of exhibition, where it simultaneously frames the structure and is framed by it as a work of art.
Space and people filter through the field of timber elements towards the art that is nested within the rammed earth core of the structure. The timber elements touch the earth lightly and the rammed earth core of the space is made of the same soil as the surrounded desert. This responds to the site in terms of building economy and sustainability and it generates an osmosis of light and space that guide one through a procession
DESERT GALLERY
Montello Foundation Competition
Honorable Mention
Partner: Victoria Graziano
Traditionally, an exhibition space serves to frame presented works of art. Here the structure exhibits both the artwork "within" produced by the artists, and the artwork without, being the natural world. As one approaches or passes by , the structure maintains a continuously changing opacity where the desert environment and the core materialize and dematerialize to the viewer. This renders the desert environment as an active participant in terms of exhibition, where it simultaneously frames the structure and is framed by it as a work of art.
Space and people filter through the field of timber elements towards the art that is nested within the rammed earth core of the structure. The timber elements touch the earth lightly and the rammed earth core of the space is made of the same soil as the surrounded desert. This responds to the site in terms of building economy and sustainability and it generates an osmosis of light and space that guide one through a procession
DESERT GALLERY
Montello Foundation Competition
Honorable Mention
Partner: Victoria Graziano
Traditionally, an exhibition space serves to frame presented works of art. Here the structure exhibits both the artwork "within" produced by the artists, and the artwork without, being the natural world. As one approaches or passes by , the structure maintains a continuously changing opacity where the desert environment and the core materialize and dematerialize to the viewer. This renders the desert environment as an active participant in terms of exhibition, where it simultaneously frames the structure and is framed by it as a work of art.
Space and people filter through the field of timber elements towards the art that is nested within the rammed earth core of the structure. The timber elements touch the earth lightly and the rammed earth core of the space is made of the same soil as the surrounded desert. This responds to the site in terms of building economy and sustainability and it generates an osmosis of light and space that guide one through a procession
DESERT GALLERY
Montello Foundation Competition
Honorable Mention
Partner: Victoria Graziano
Traditionally, an exhibition space serves to frame presented works of art. Here the structure exhibits both the artwork "within" produced by the artists, and the artwork without, being the natural world. As one approaches or passes by , the structure maintains a continuously changing opacity where the desert environment and the core materialize and dematerialize to the viewer. This renders the desert environment as an active participant in terms of exhibition, where it simultaneously frames the structure and is framed by it as a work of art.
Space and people filter through the field of timber elements towards the art that is nested within the rammed earth core of the structure. The timber elements touch the earth lightly and the rammed earth core of the space is made of the same soil as the surrounded desert. This responds to the site in terms of building economy and sustainability and it generates an osmosis of light and space that guide one through a procession
VATHI RESIDENCE
SCHEMATIC DESIGN
(Construction due for 2021-2022)
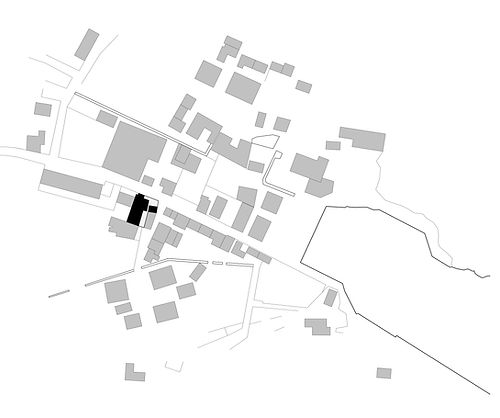
Located in the small village of Vathi on the Greek island of Kalymnos, this project entails the renovation of an abandoned domestic space.
The space is located in the first floor of a 2 story family home. The second floor is currently occupied by members of the family with the intent of renovating the ground floor for occupancy as well. On the property is also a small detached one room space.
In its past life, the space used to be a restaurant. Upon its closure, the owners began a process of renovation. However that process was never completed leaving the space derelict. Currently, only a small portion of it is in use for utilitarian purposes.
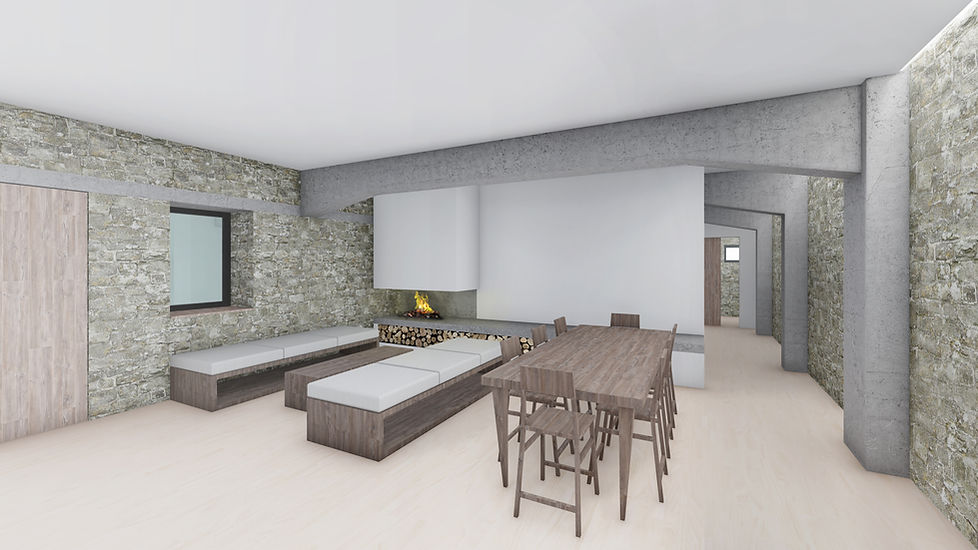
The goal is to transform the current space into a 2 bedroom family home and balance the existing materials and condition of the structure with the sensibilities of the soon to be inhabitants.
The first floor structure is made of stone and it is unknown when it was originally built. The second floor was added on afterwards in the mid 20th century. As such the stonework is to be refurbished and celebrated allowing the family to enjoy their home in a space that is properly contextualized both historically and culturally.
KALYMNOS, VATHI


A
PROPOSED PLAN
F
B
C
D
E
SECTIONS

SECTIONS
A

B

C

D


E
F